
Capabilities
Our Services.
From single-room interventions to complete residences — each engagement is scoped, drawn and supervised by the studio.
What we do
How we engage
- 01
Interior Architecture
Space planning, circulation and built form resolved before a single finish is chosen — walls, openings and volumes drawn to suit how a room is actually lived in.
Spatial planning - 02
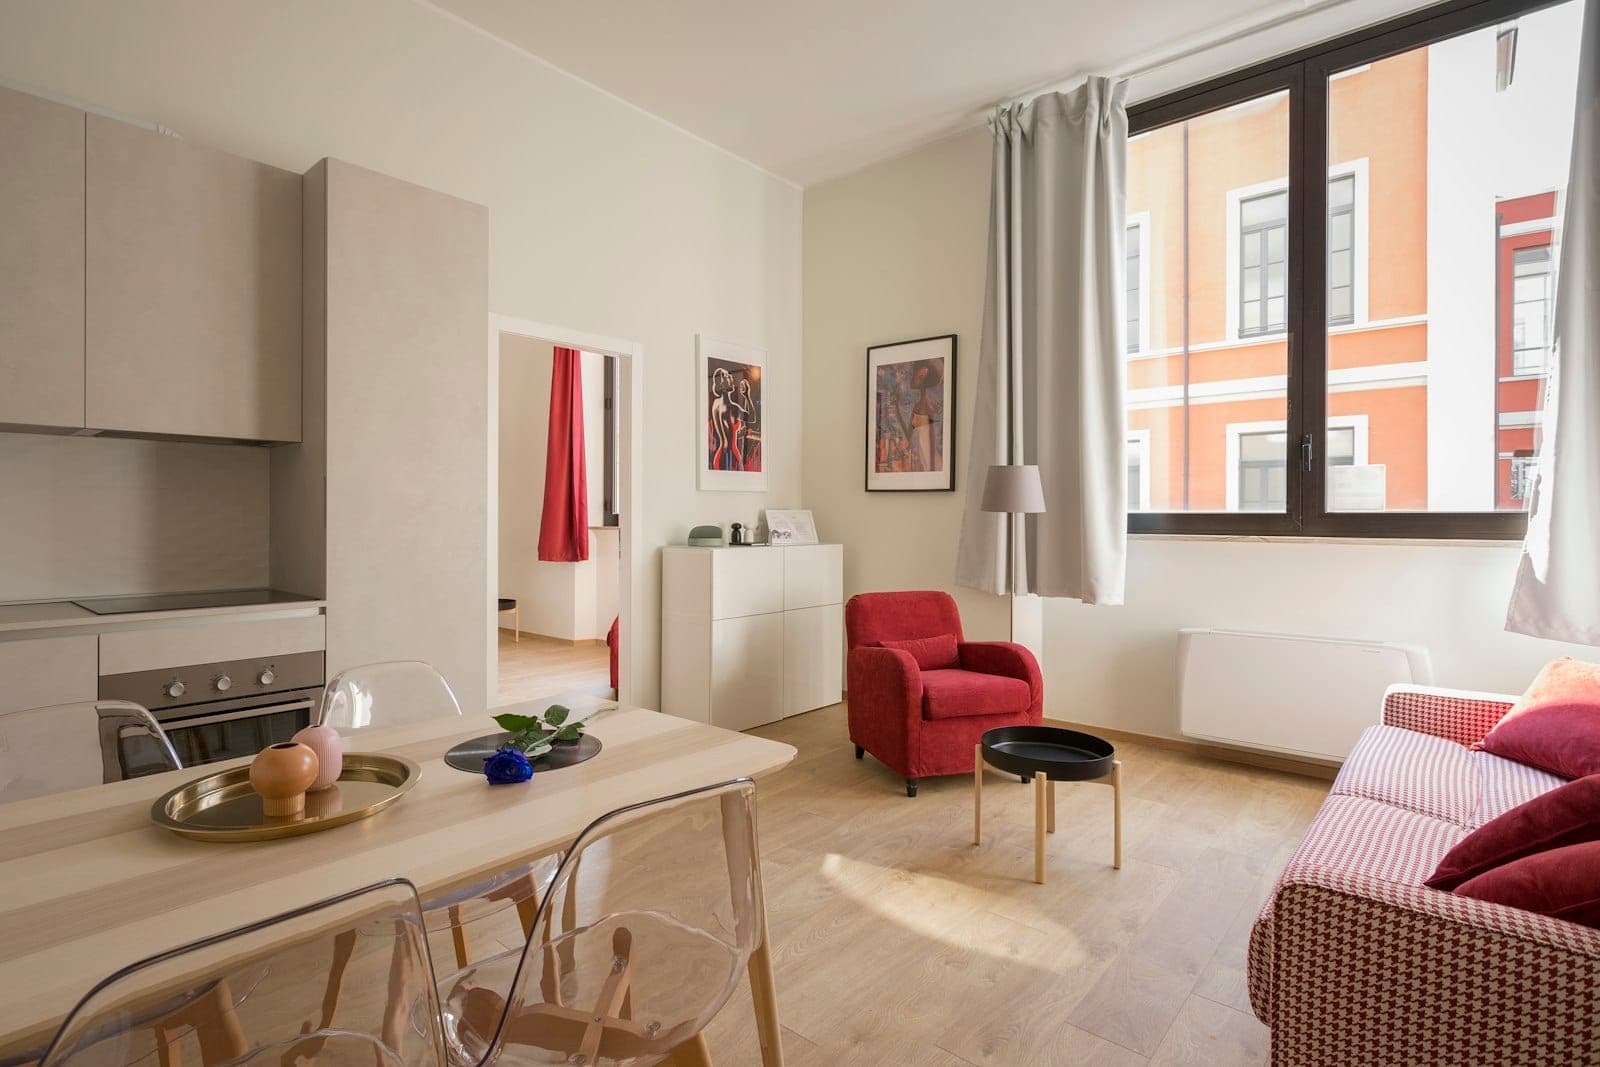
Residential Interior Design
Complete residential interiors: layouts, joinery, lighting, finishes and furnishing, developed as one coordinated scheme from entry hall to private rooms.
Full residence - 03
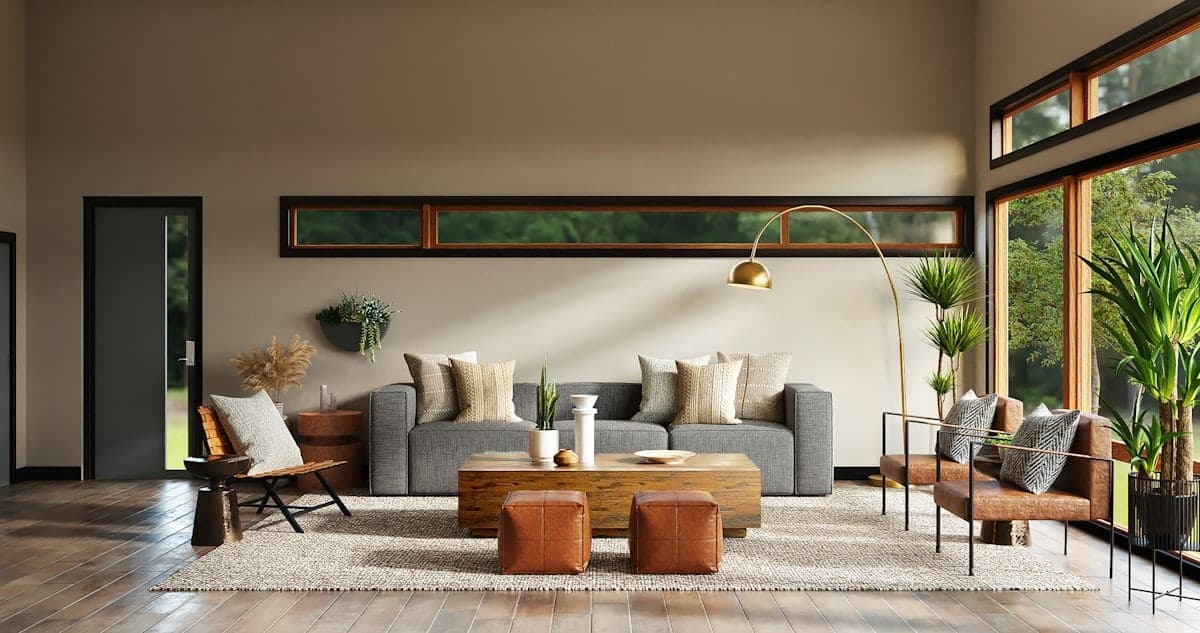
Living Room Design
Seating compositions, feature walls, concealed lighting and material layering that give the principal reception room presence without noise.
Principal reception - 04
Bedroom Interiors
Calm, tactile bedrooms: bedside joinery, wardrobes, layered lighting and acoustic softness for rest.
Private rooms - 05
Kitchen Renovation
Ergonomic kitchen layouts with custom cabinetry, durable work surfaces and a considered lighting plan for both working and gathering.
Kitchen & utility - 06
Gypsum Ceiling Design
Designed ceilings that shape daylight and artificial light — coves, shadow gaps and concealed service routes.
Ceilings - 07
Wall & Surface Finishes
Panelling, wallpaper, textured plaster and stone-look surfaces installed with precise junction detailing.
Finishes - 08
Turnkey Project Management
One point of coordination from drawing to handover — procurement, site supervision, quality checks and snagging.
Execution
OUR PROCESS
Five stages from first conversation to handover.
- 01
DISCOVER
We measure the space, review light and services, and discuss how the household actually uses each room.
- 02
DEFINE
Brief, budget bands and material direction are agreed so the design scope is unambiguous.
- 03
DESIGN
Layouts, elevations and lighting plans are developed with a coordinated material schedule.
- 04
DETAIL
Joining details, finishes and specifications are finalised for procurement and site execution.
- 05
DELIVER
Coordinated installation, quality inspection, snagging and handover of the completed interior.
PRIVATE CONSULTATION
let's design your space.
Share a few details about your residence and we will arrange a private consultation at the studio or on site.
HOME INTERIOR
KARACHI — BESPOKE LIVING STUDIO
- Phone
- 03232655111
- 03032566212