Skip to content
HOME INTERIOR logoHOME INTERIOR

PVC WALL PANELS · SLATTED SERIES

Slatted Series

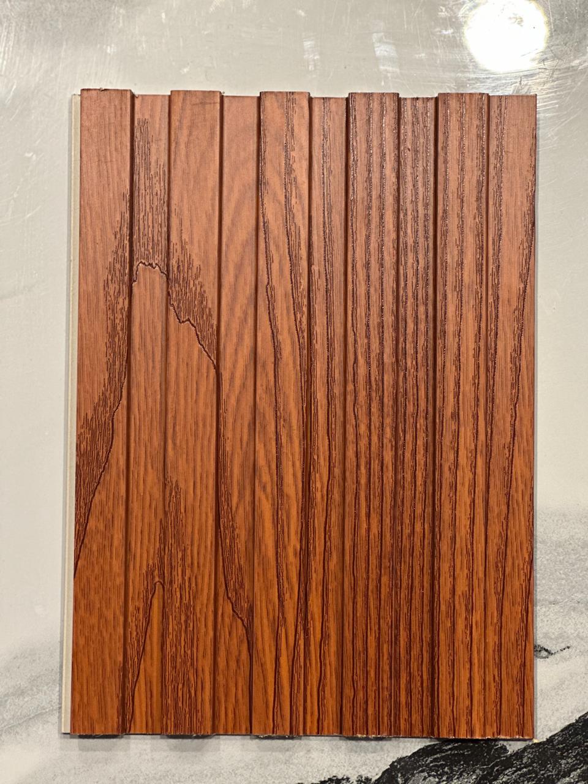
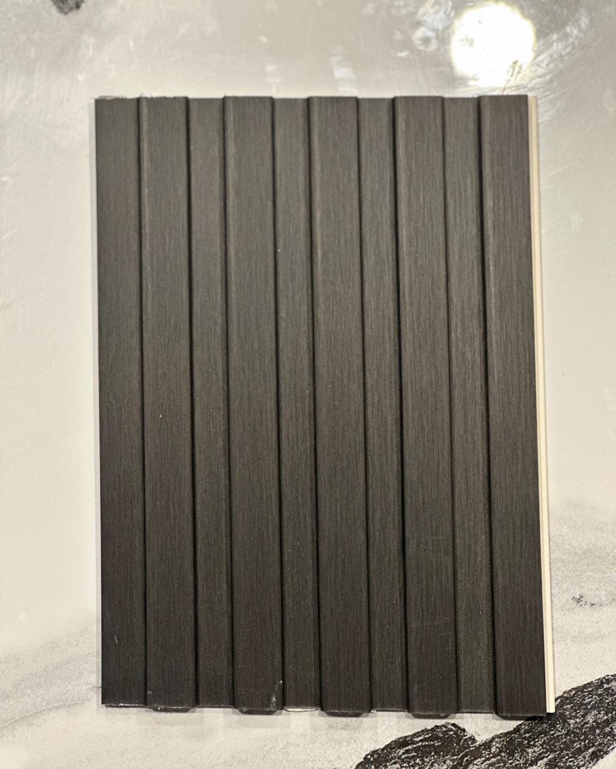
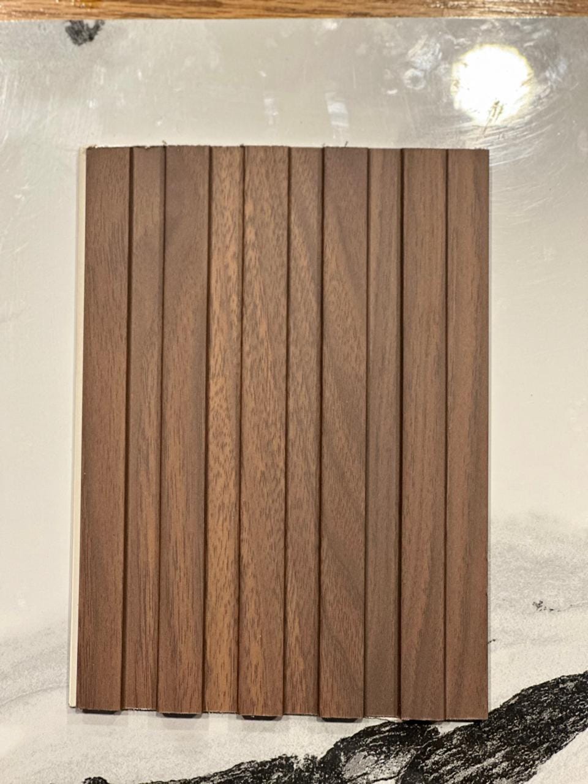
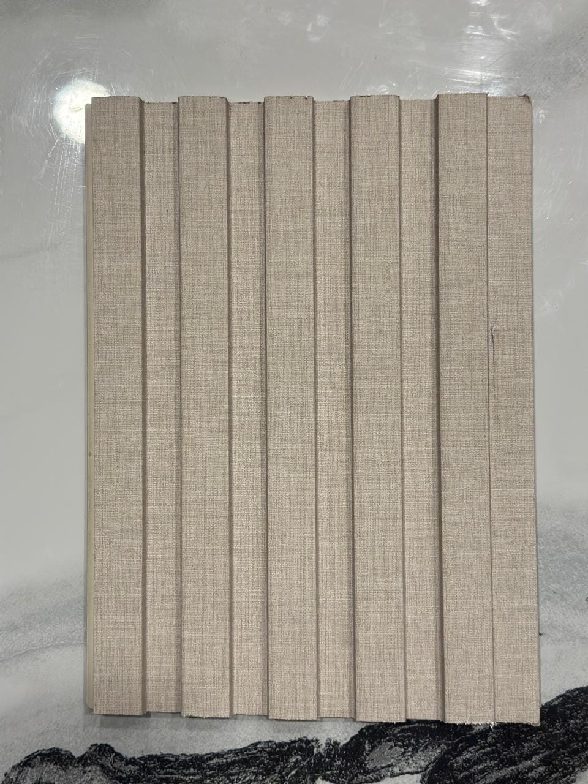
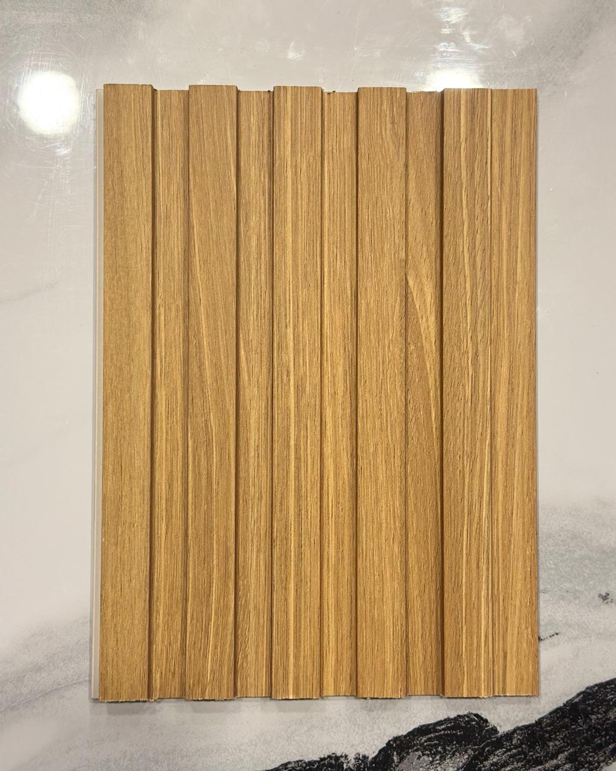
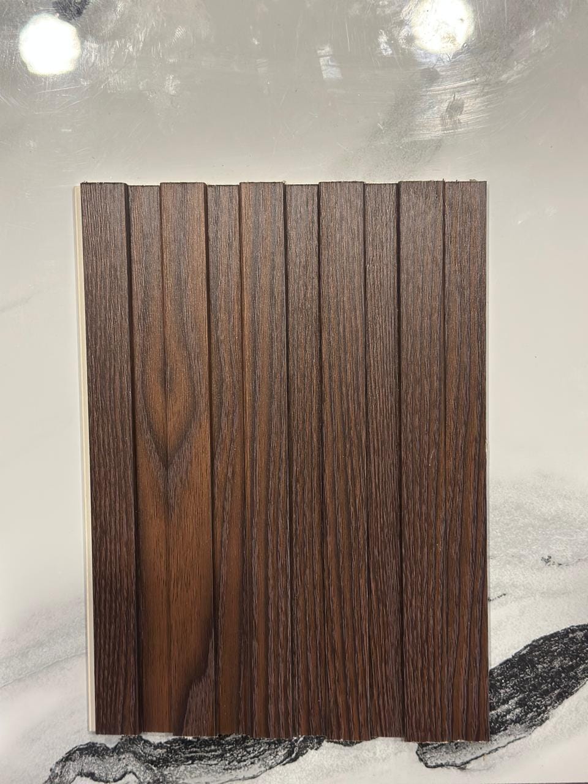
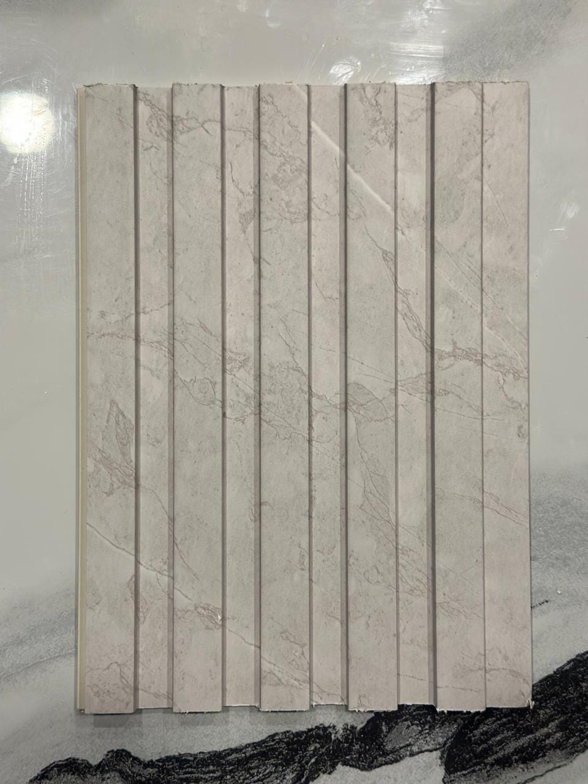
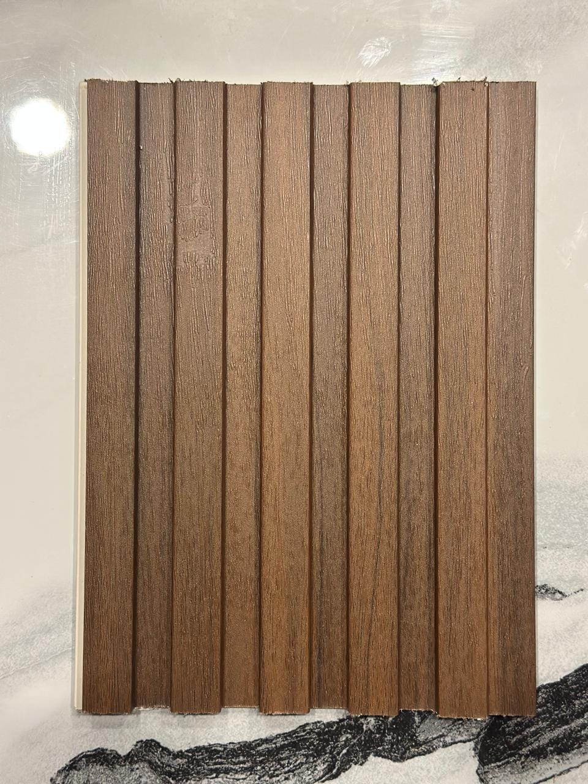
Fourteen photographs of Slatted Series PVC wall panels installed across residential Karachi projects — narrow parallel boards with shadow-line spacing, vertical runs and feature walls. This is editorial reference photography of completed work; panel rates are confirmed on consultation.
Collection
14 published products
HOME INTERIOR
DHA Phase 5, Karachi
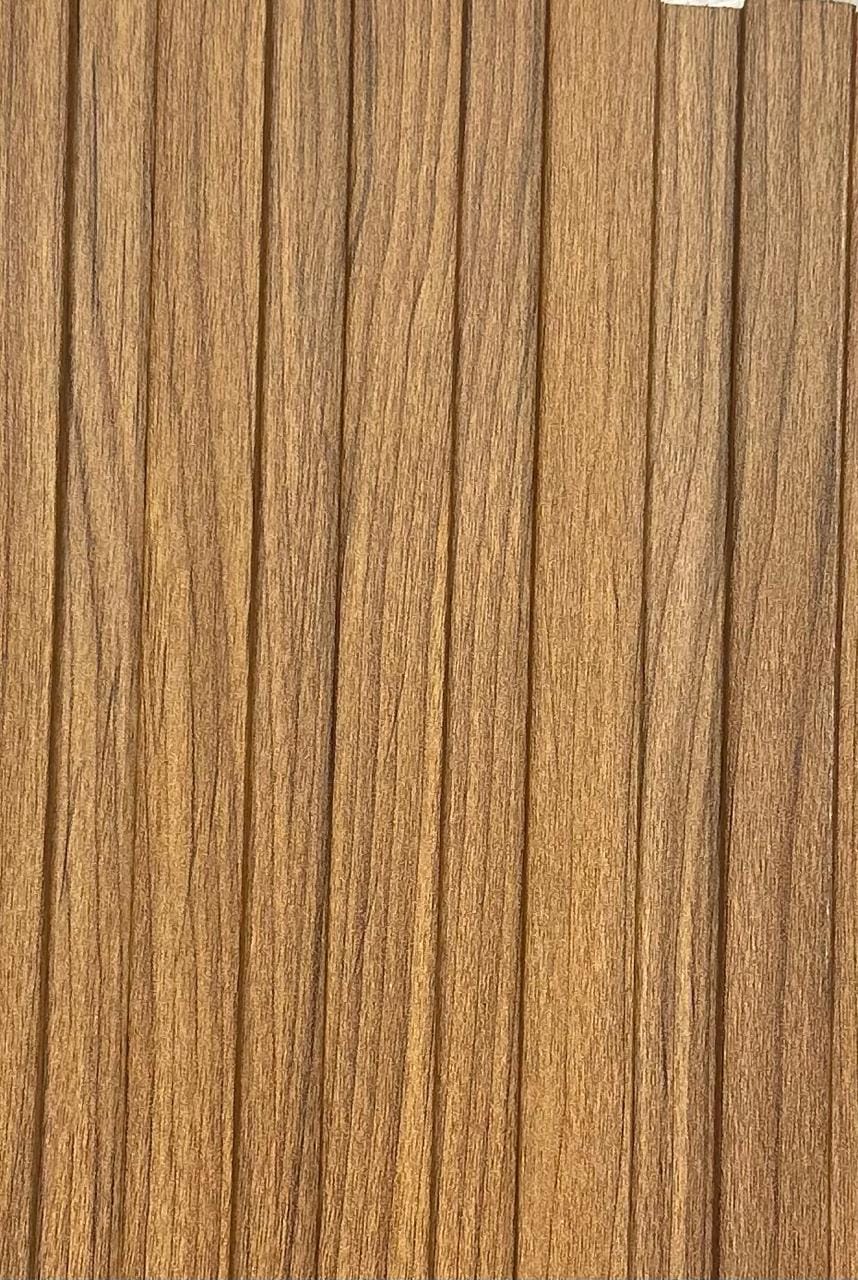
A Slatted Series PVC wall installation with narrow parallel boards set at regular spacing, shadow lines creating depth.

Product collection

Slatted Series products

Slatted Series collection media

Photographed as built.

Reference photography published with this series. Product records and their rates sit in the product collection above.

A Slatted Series PVC wall installation with narrow parallel boards set at regular spacing, shadow lines creating depth.

Featured · slatted-lead

Slatted profile wall.

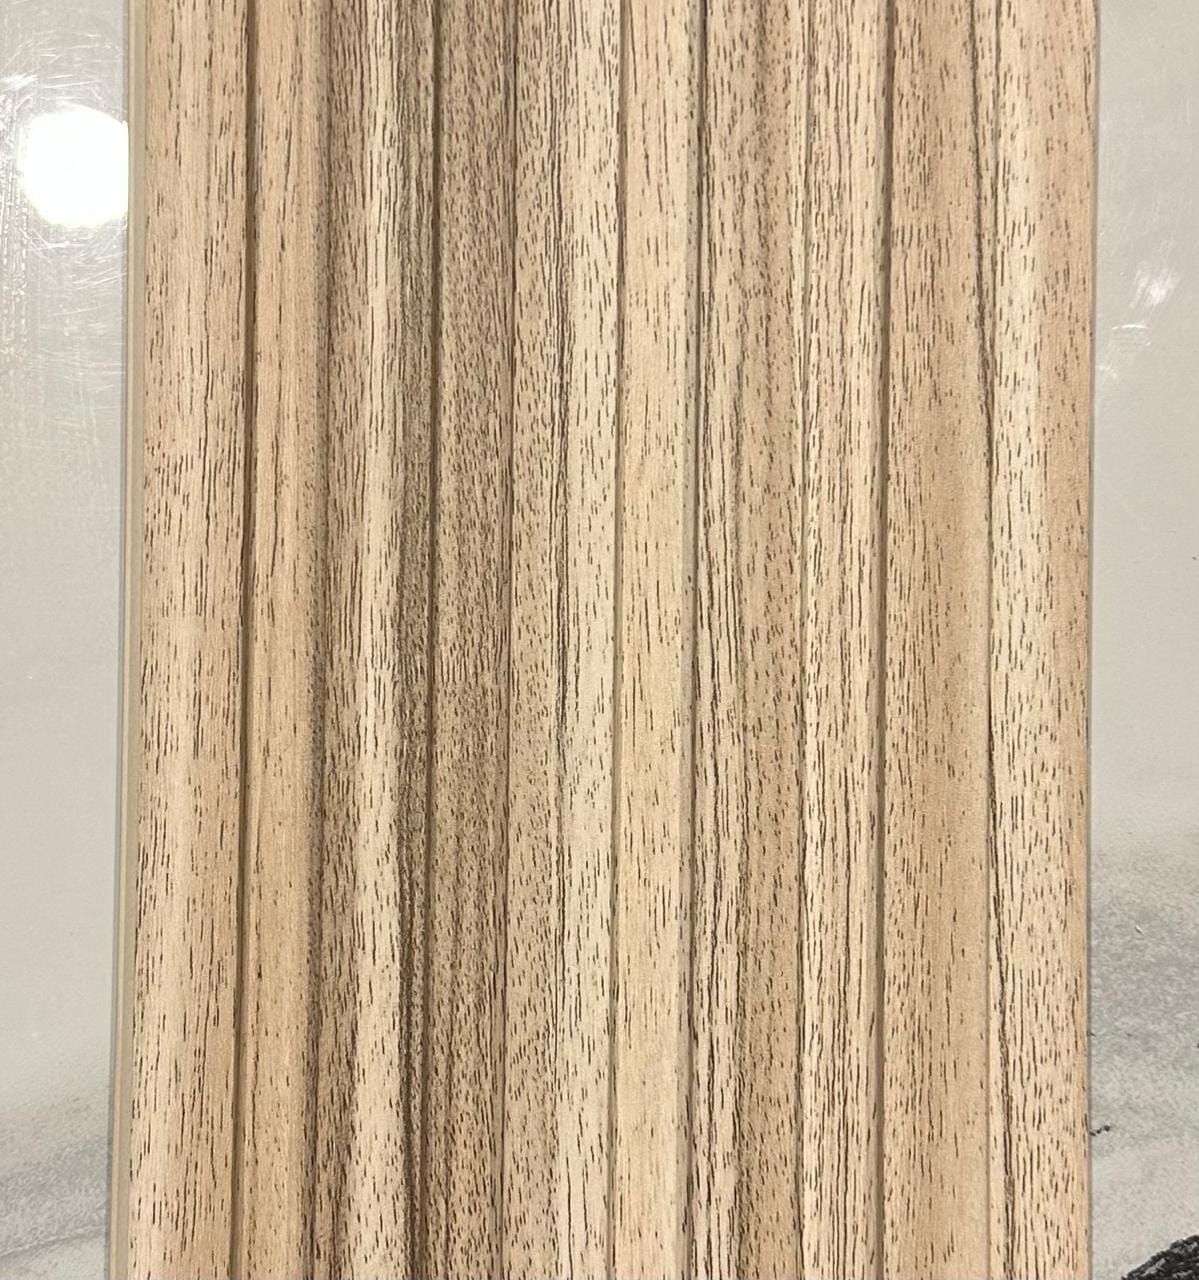
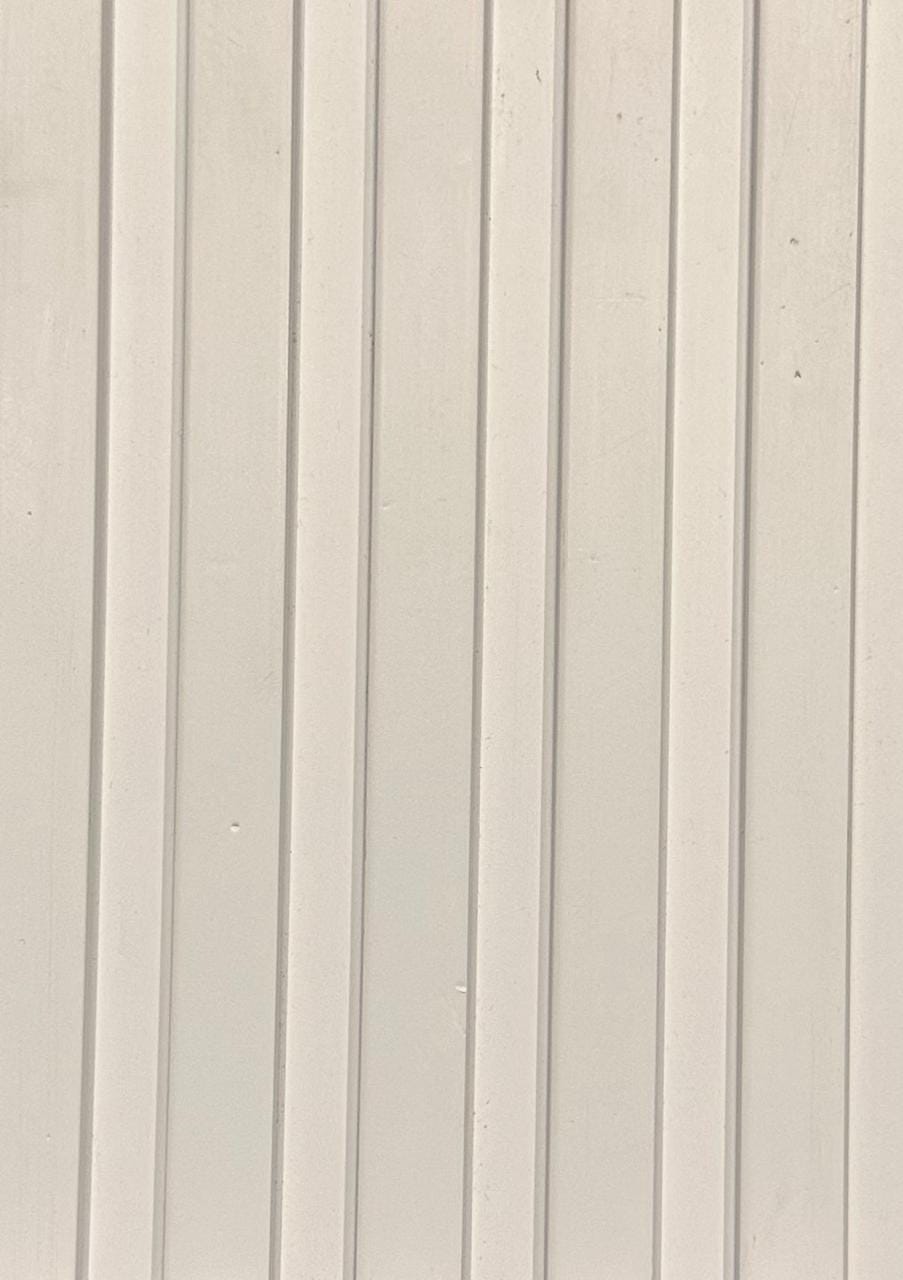
Close-up of Slatted Series boards, the slim profile and surface texture detailed.

02 · 903 × 1280

Board profile detail.

A wide Slatted Series run across a living room wall, the parallel boards creating a linear feature.

03 · 1199 × 1280

Wide linear run.

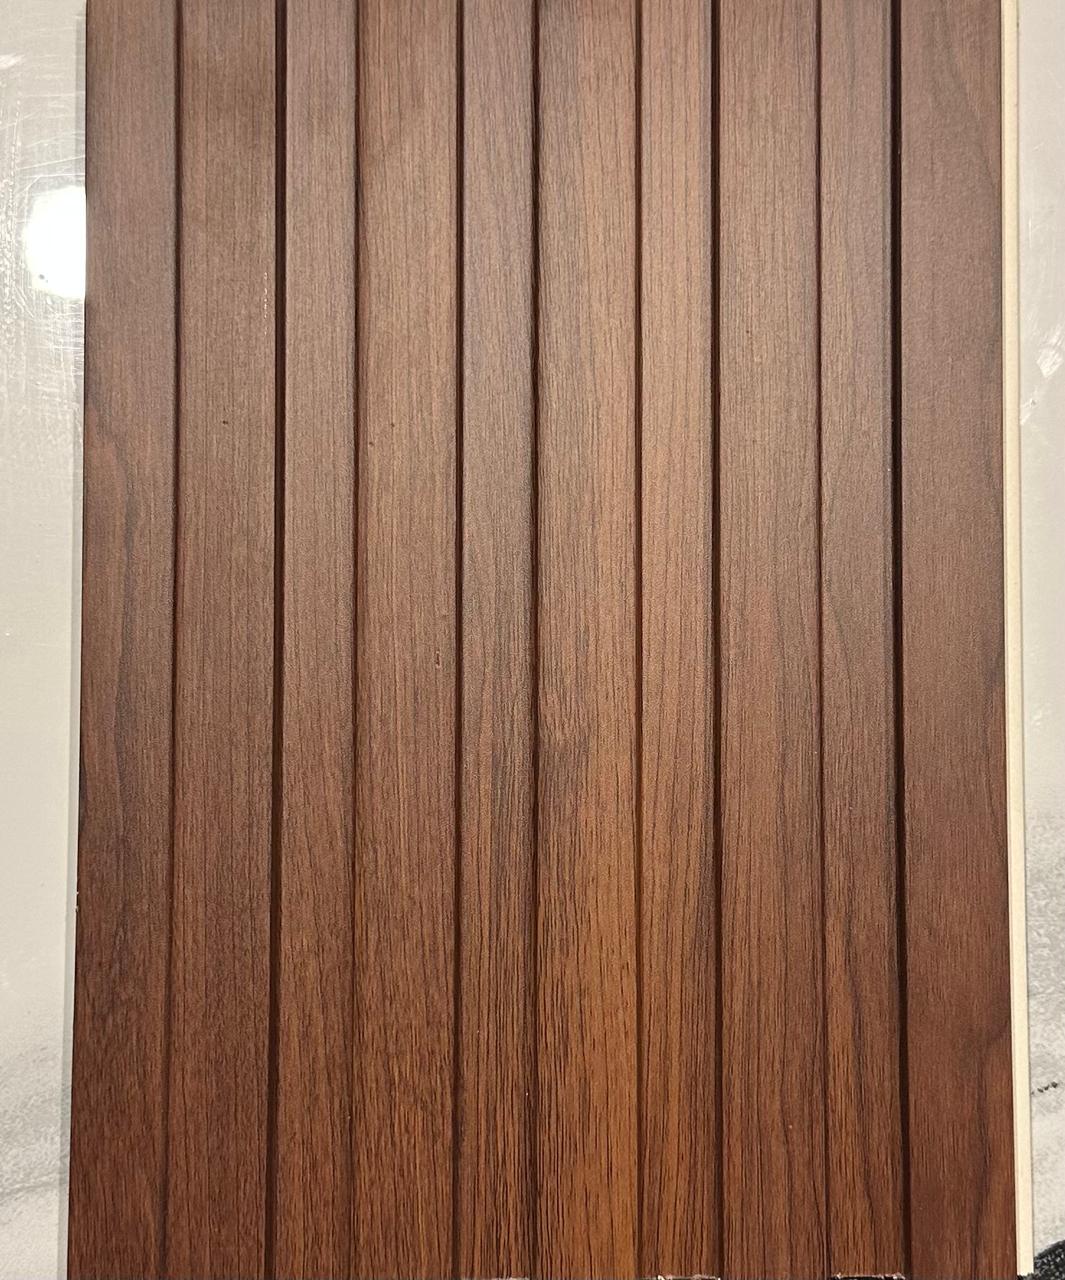
End-on view of stacked Slatted Series boards, the consistent spacing and edge profile visible.

04 · 1065 × 1280

Stack alignment.

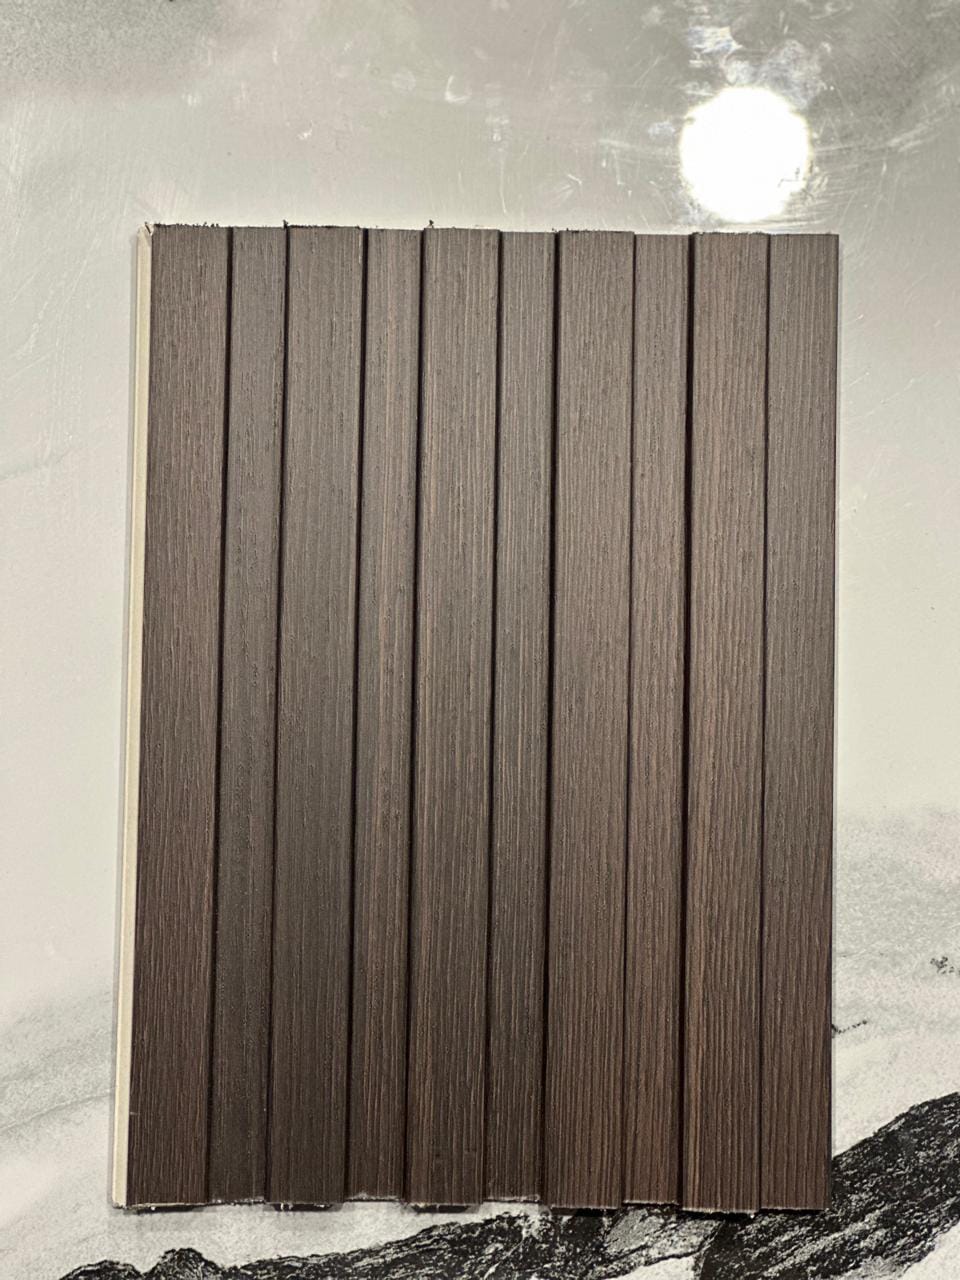
Slatted Series panels meeting a window reveal, the clean edge detail continuing to the trim.

05 · 960 × 1280

Window reveal junction.

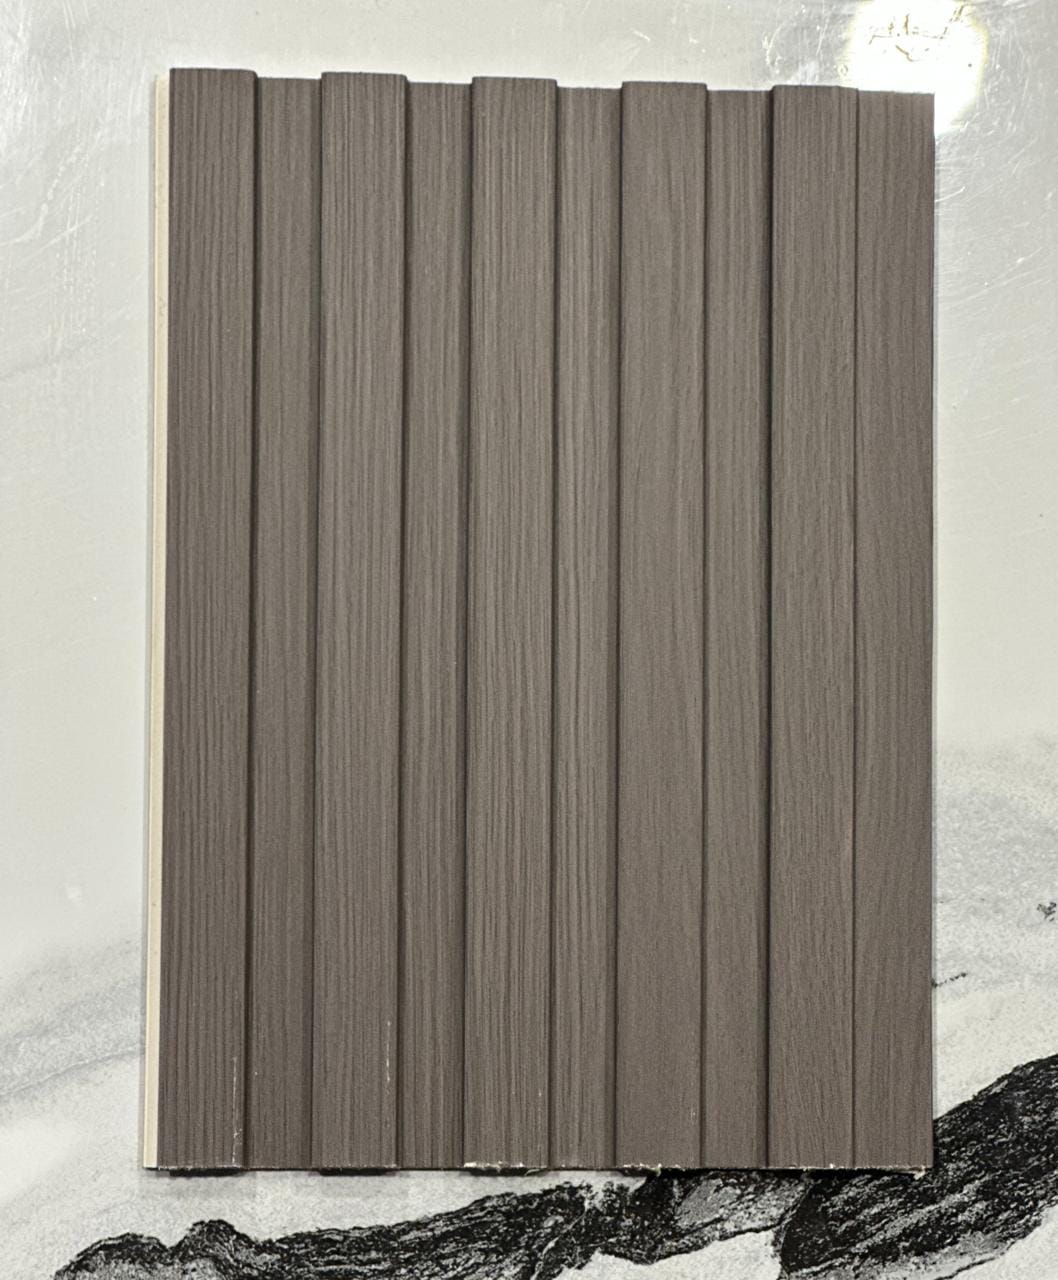
A vertical Slatted Series installation in a bedroom, the boards drawing the eye upward.

06 · 1058 × 1280

Vertical bedroom run.

Close-up of a Slatted Series board under raking light, the surface texture and spacing detail visible.

07 · 960 × 1280

Surface under raking light.

A corner installation of Slatted Series panels, the boards meeting at a clean angle.

08 · 1026 × 1280

Corner installation.

Slatted Series panels running vertically in a hallway, the parallel boards creating a linear perspective.

09 · 960 × 1280

Hallway vertical run.

End-on view of a stack of Slatted Series boards, the spacing and edge finish consistent.

10 · 960 × 1280

Board stack edge-on.

A Slatted Series feature wall behind a bed head, the parallel boards creating a textured backdrop.

11 · 1023 × 1280

Bedhead feature wall.

Close-up of a Slatted Series board edge, the minimal profile and surface finish detailed.

12 · 960 × 1280

Edge profile detail.

A Slatted Series installation in a kitchen, the boards running behind the hob surround.

13 · 960 × 1280

Kitchen hob surround.

End-on view of a stack of Slatted Series boards, the final panel in the sequence.

14 · 960 × 1280

Final panel in the sequence.

Premium interior consultation space

PRIVATE CONSULTATION

let's design your space.

Share a few details about your residence and we will arrange a private consultation at the studio or on site.

HOME INTERIOR
KARACHI — BESPOKE LIVING STUDIO

BUILDING 45C, SHOP 1 LANE 11 NEAR KABABJEES BADAR COMMERCIAL DHA PHASE 5 KARACHI
WhatsApp
03032566212